Leave a Message

Thank you for your message. I will be in touch with you shortly.

Property Description

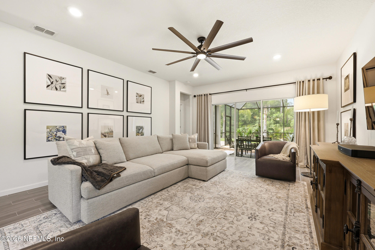
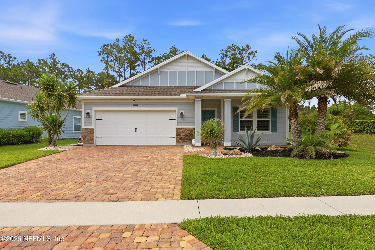
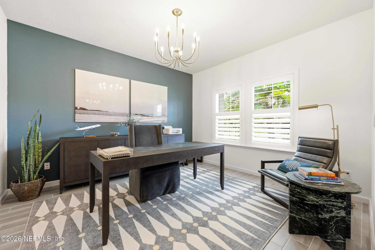
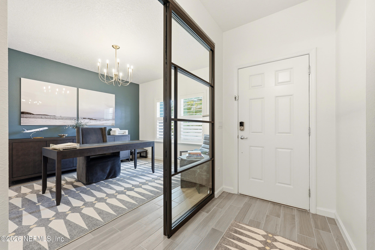
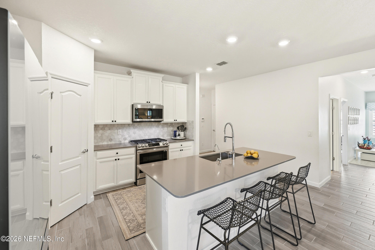
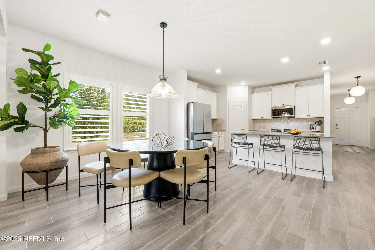
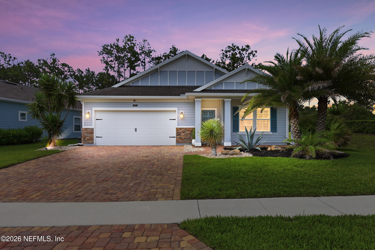
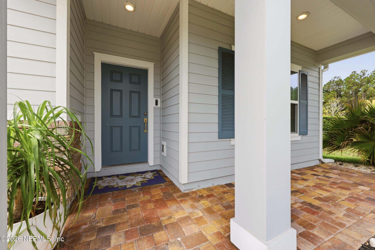
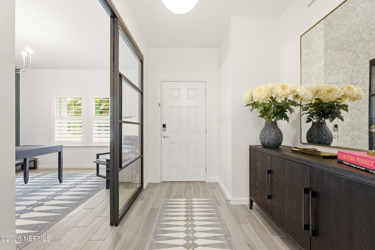
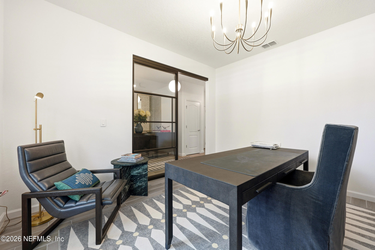
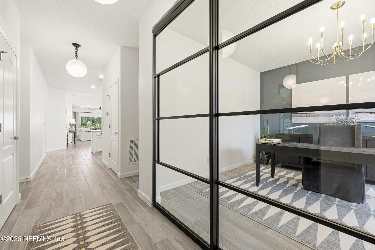
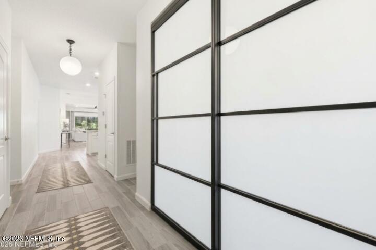
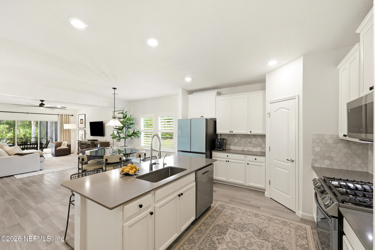
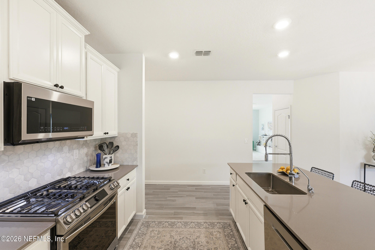
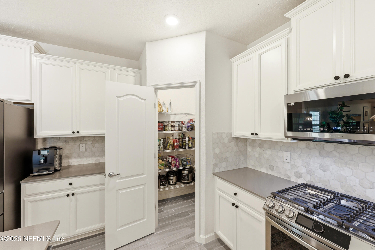
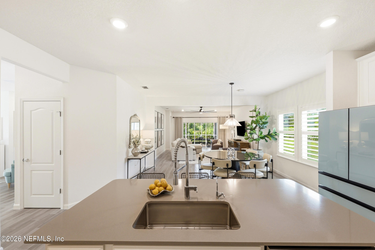
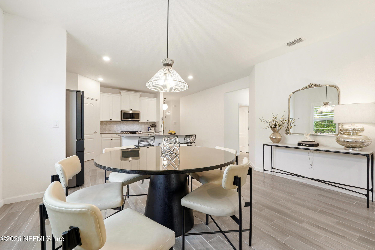
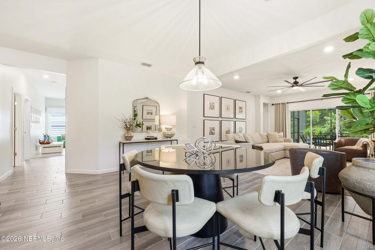
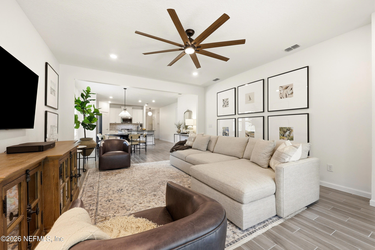
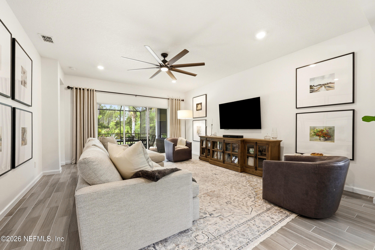
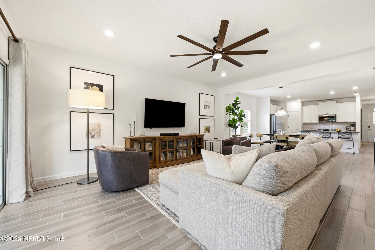
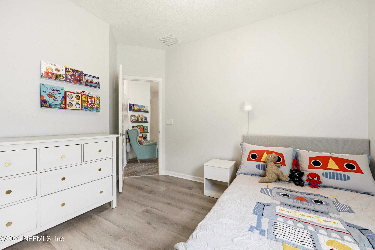
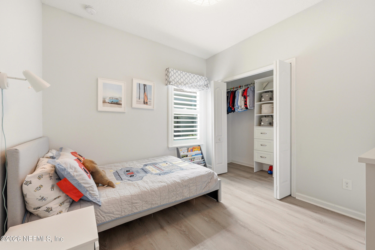
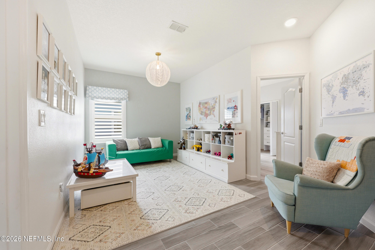
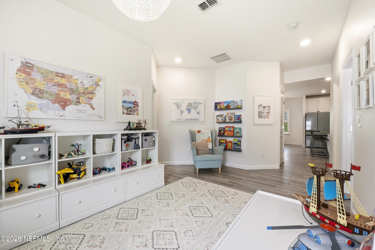
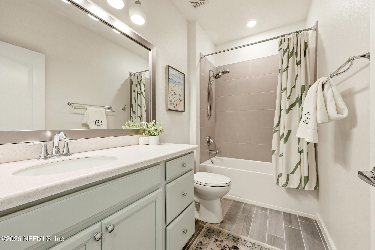
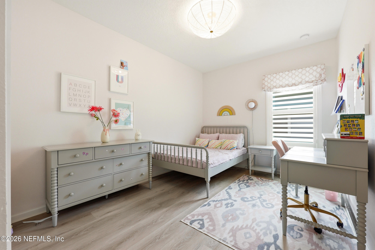
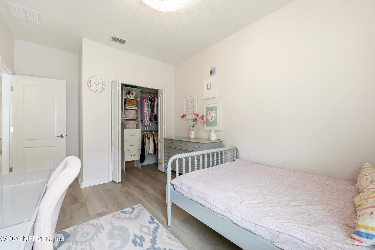
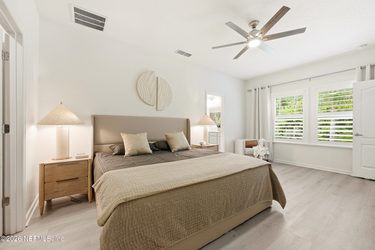
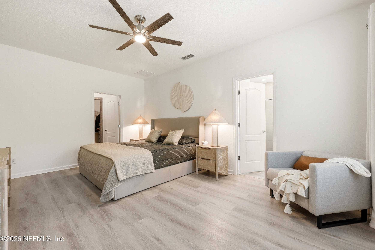
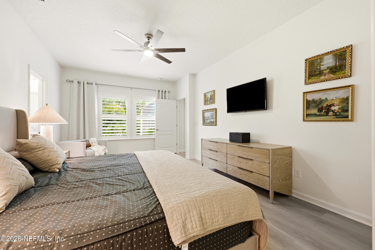
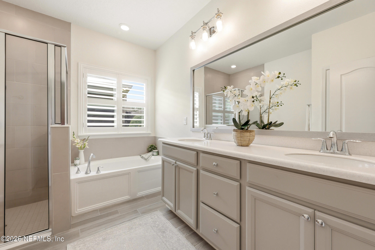
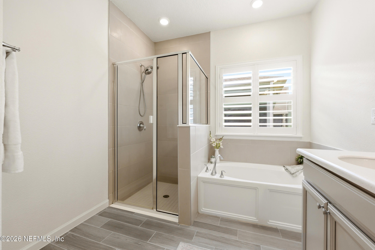
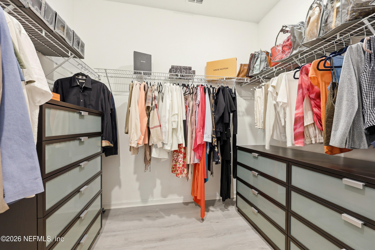
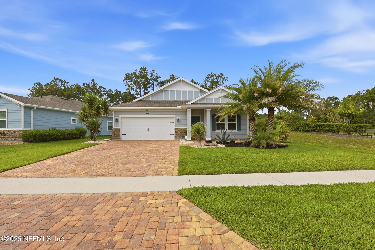
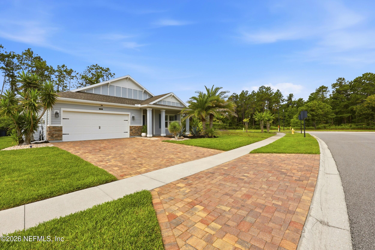
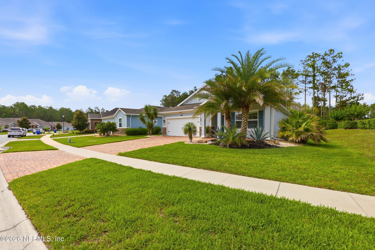
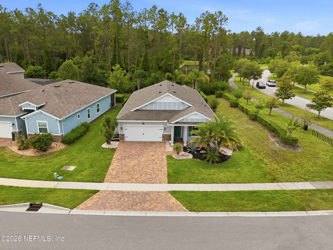
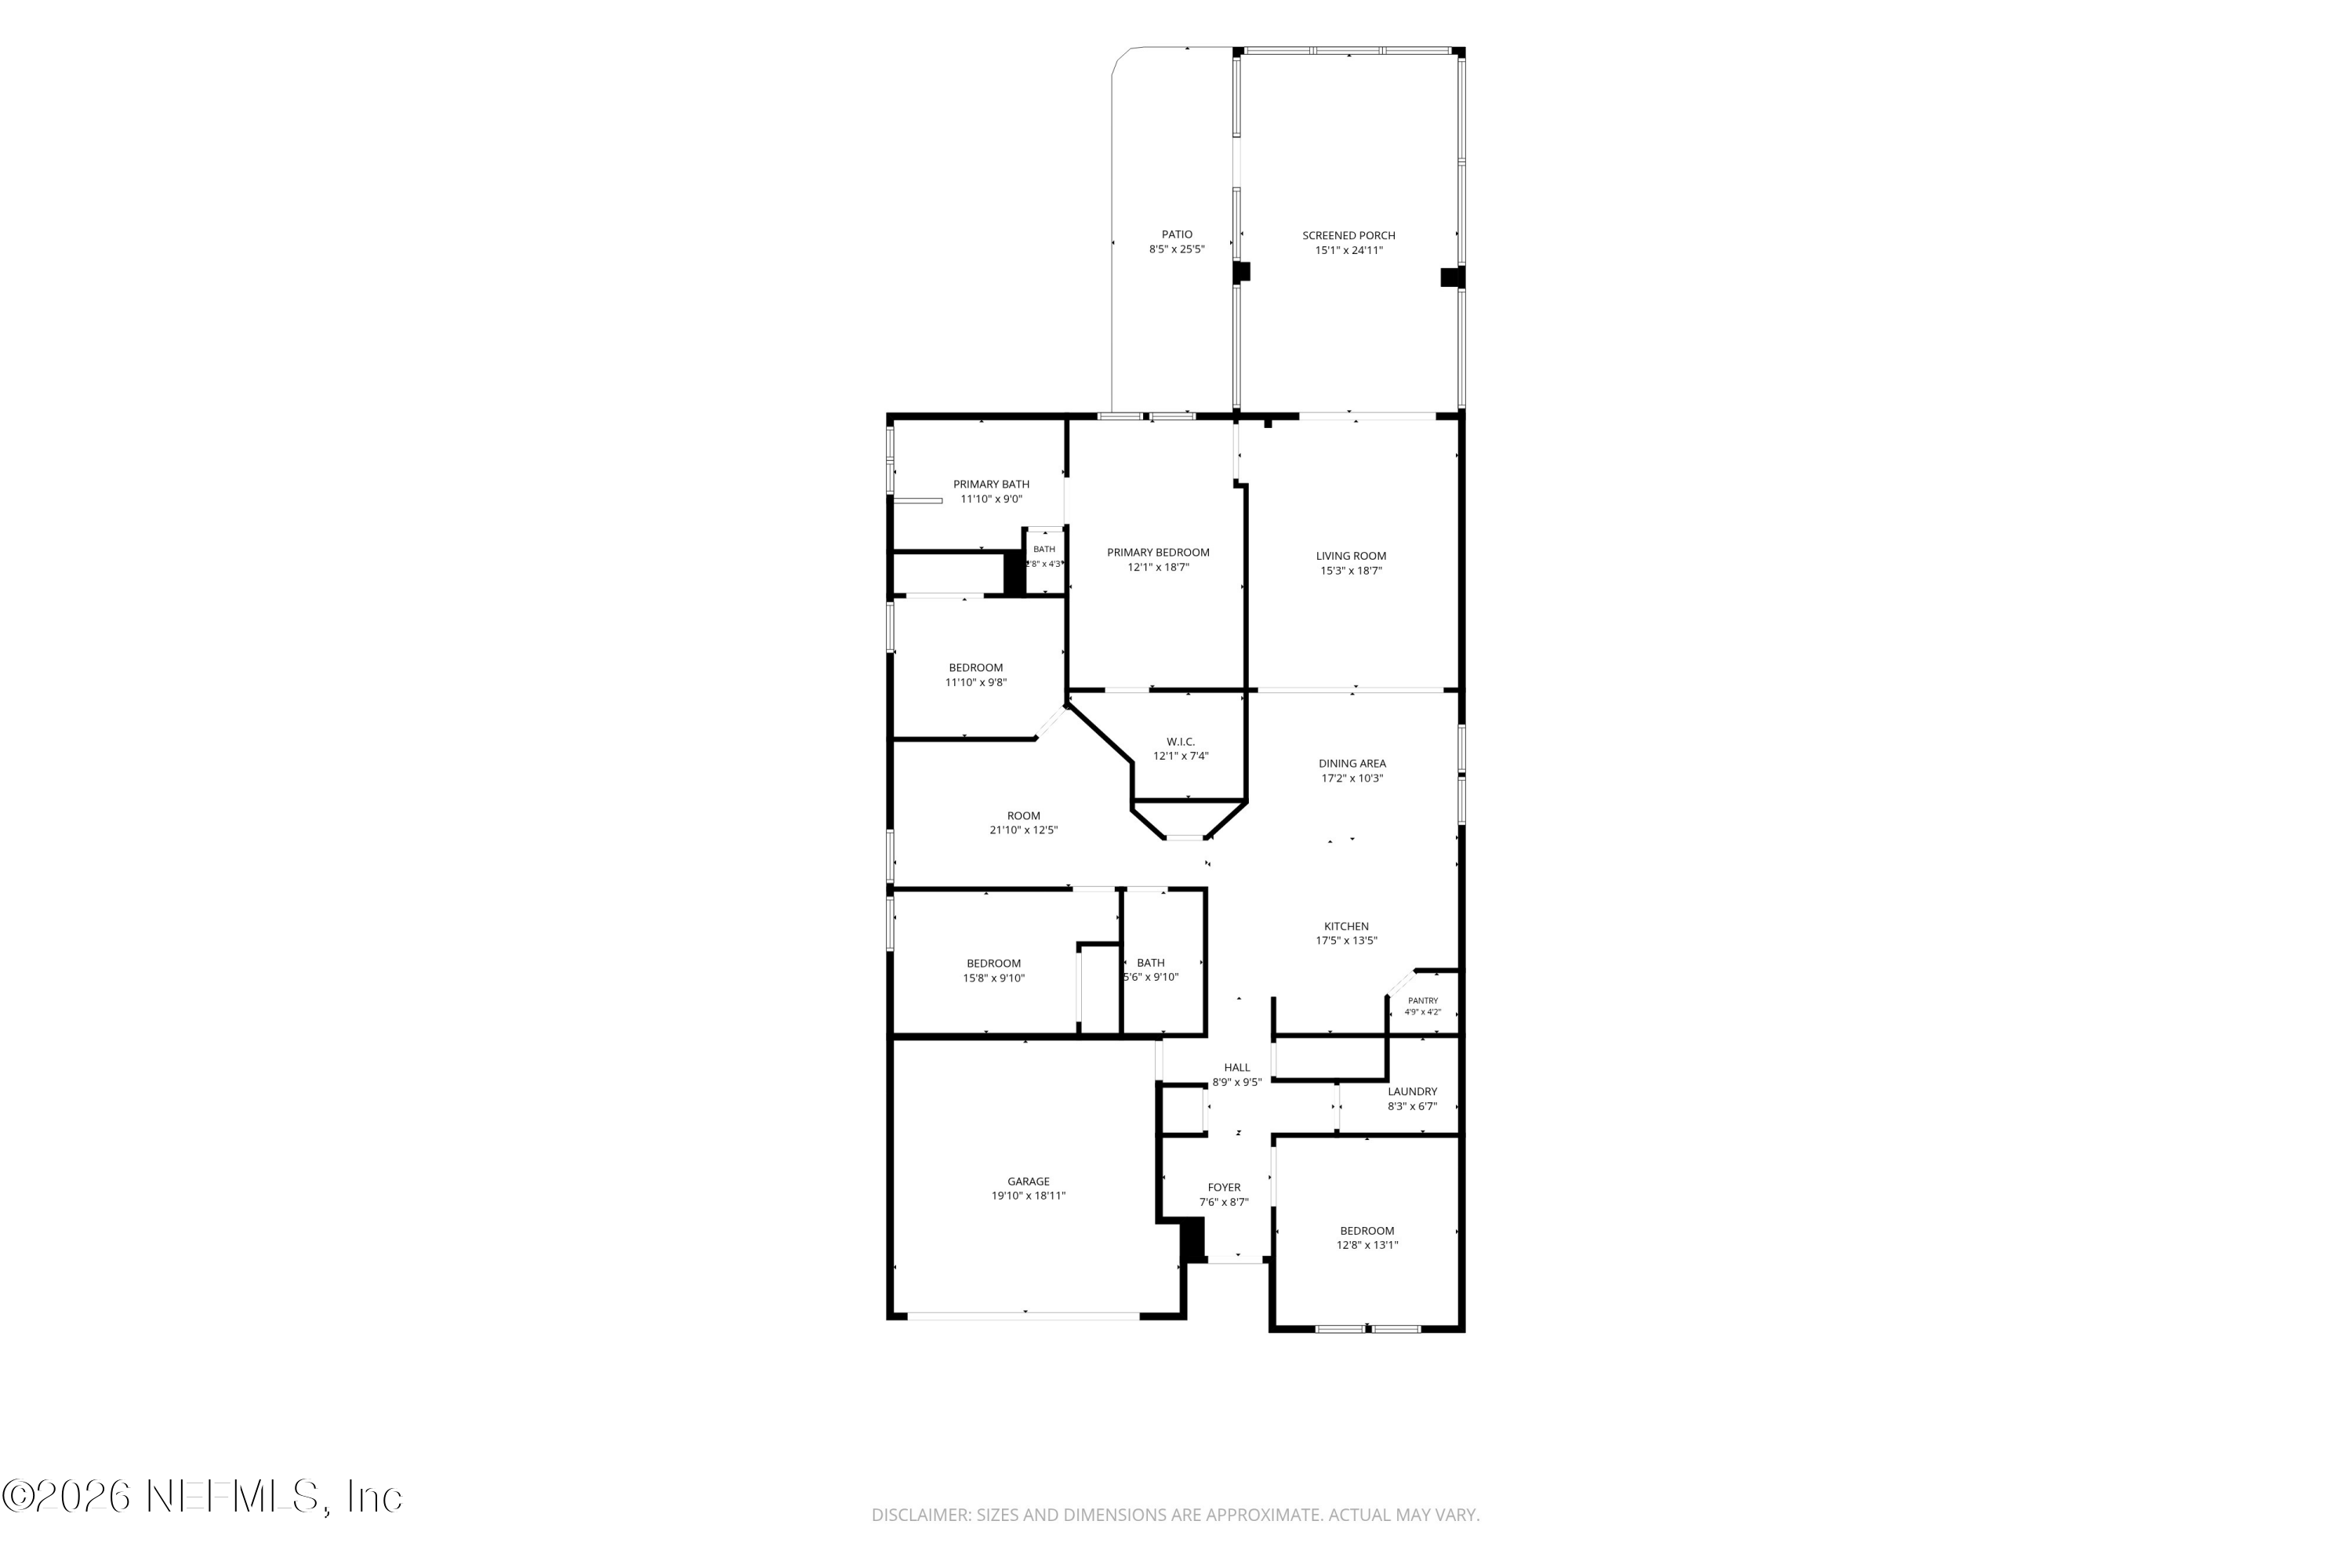
WELCOME HOME to this beautifully maintained home featuring 3 bedrooms, 2 full bathrooms, a dedicated office, AND a versatile flex space. Designed with a split floor plan, the layout offers privacy for the primary suite while creating comfortable spaces for family and guests. The open-concept living area is filled with natural light and enhanced by upgraded lighting throughout, creating a bright and welcoming interior. A custom glass slider encloses the office, providing a functional workspace, while the flex space between the secondary bedrooms offers endless possibilities for a playroom, study area, or additional living area.
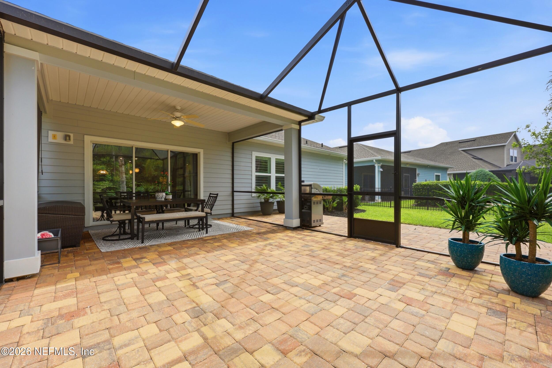
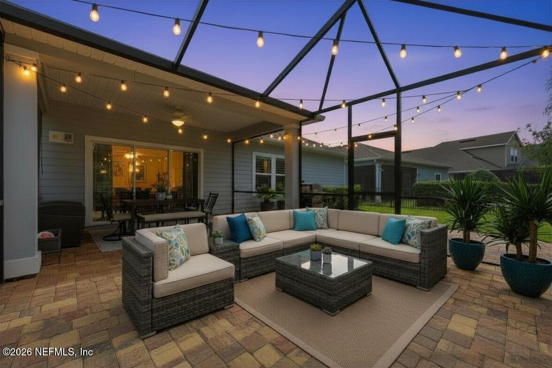
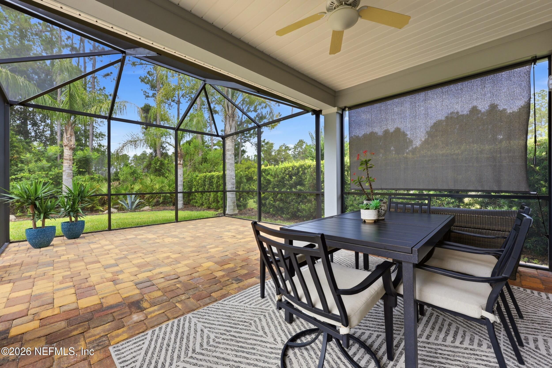
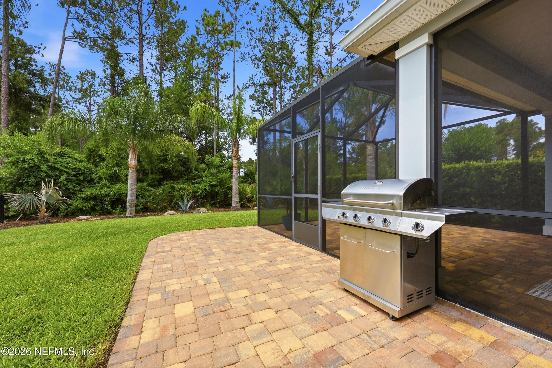
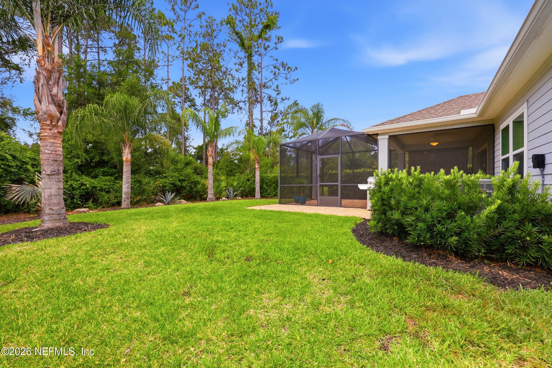
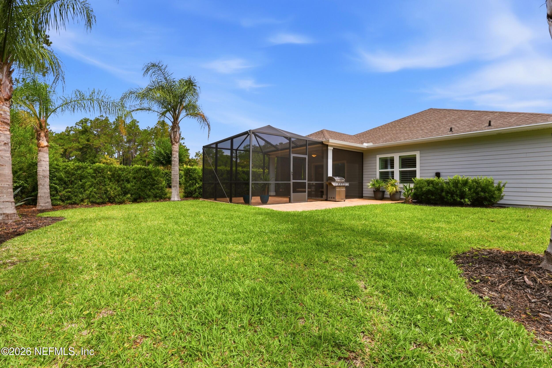
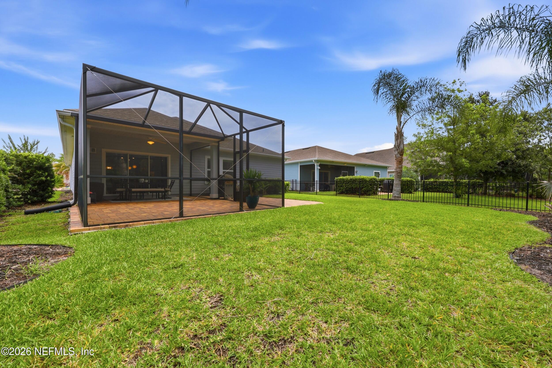
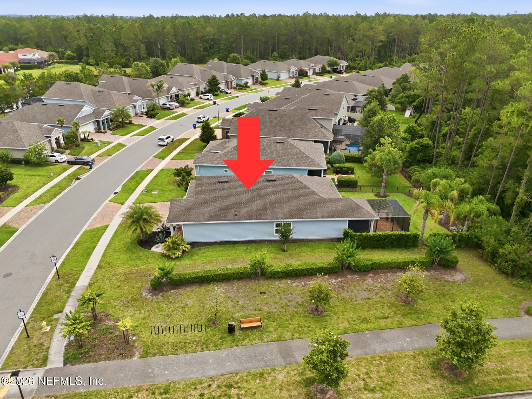
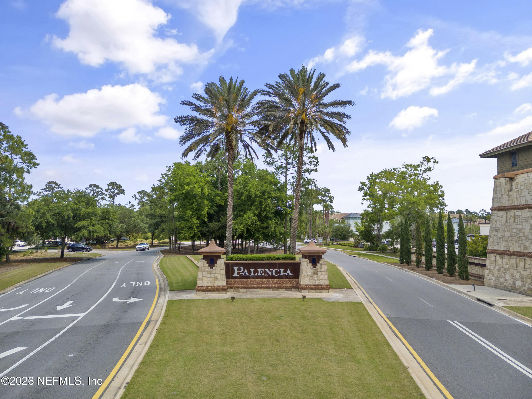
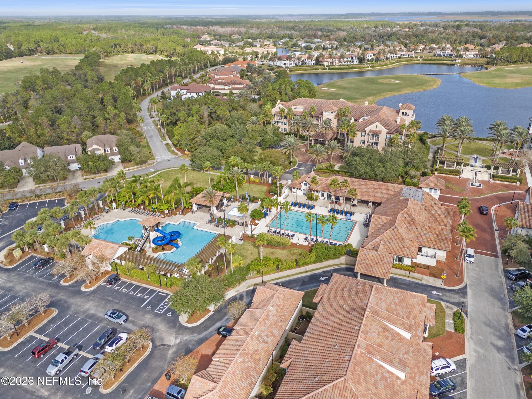
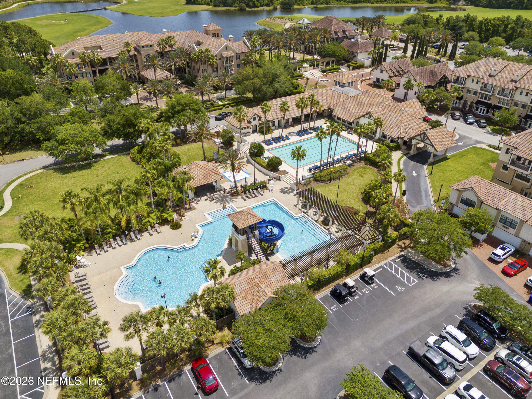
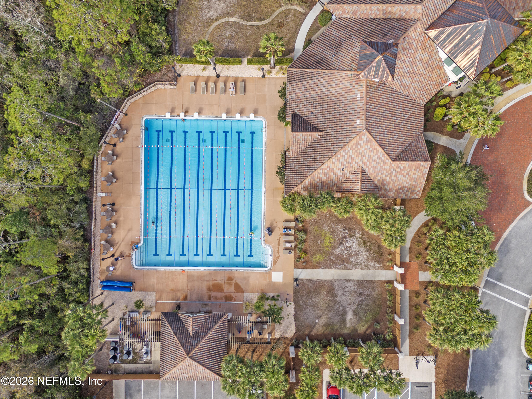
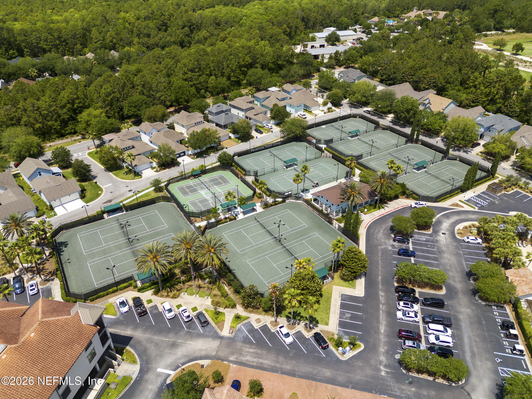
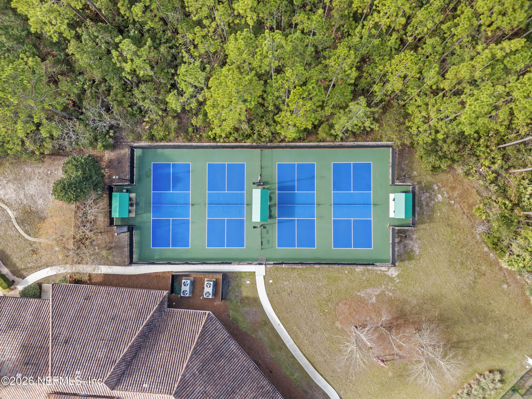
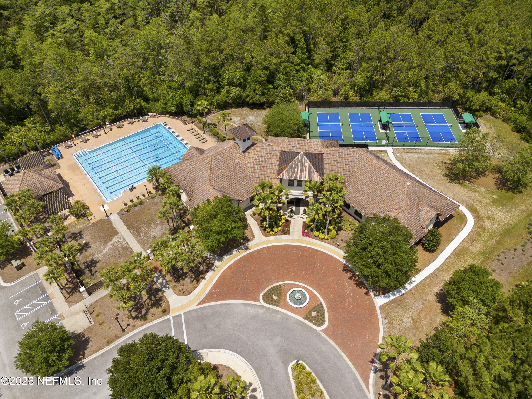
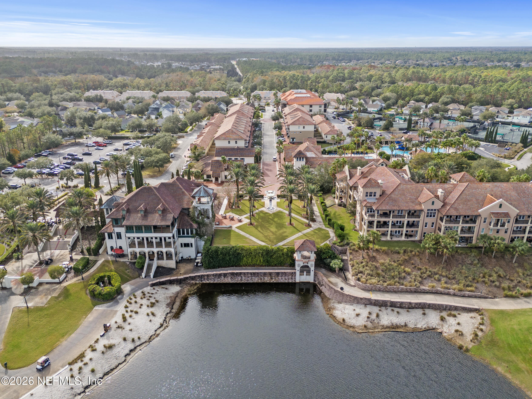
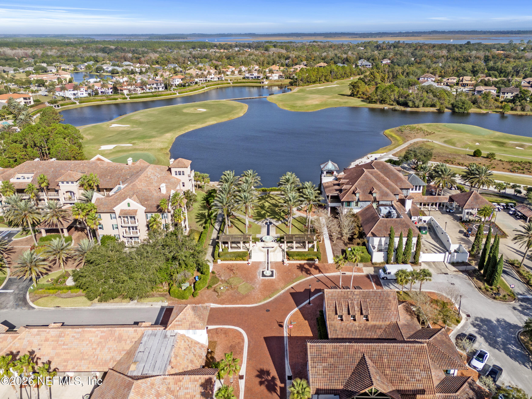
Outside, the extended screened paver lanai becomes your own private outdoor oasis. The large backyard is framed by lush tropical landscaping with multiple palm trees creating the perfect private backdrop for relaxing or entertaining. Residents of Palencia enjoy access to an impressive collection of amenities, including multiple pools, a state of the art fitness center (tons of fitness classes offered!), tennis and pickleball courts, playgrounds, a dog park, miles of walking and biking trails, and top-rated St. Johns County schools. Just a golf cart ride away from the Palencia Market Street Shops and the retail/grocers at the front of the neighborhood. Golf & Social Club Membership Available through Palencia Club.

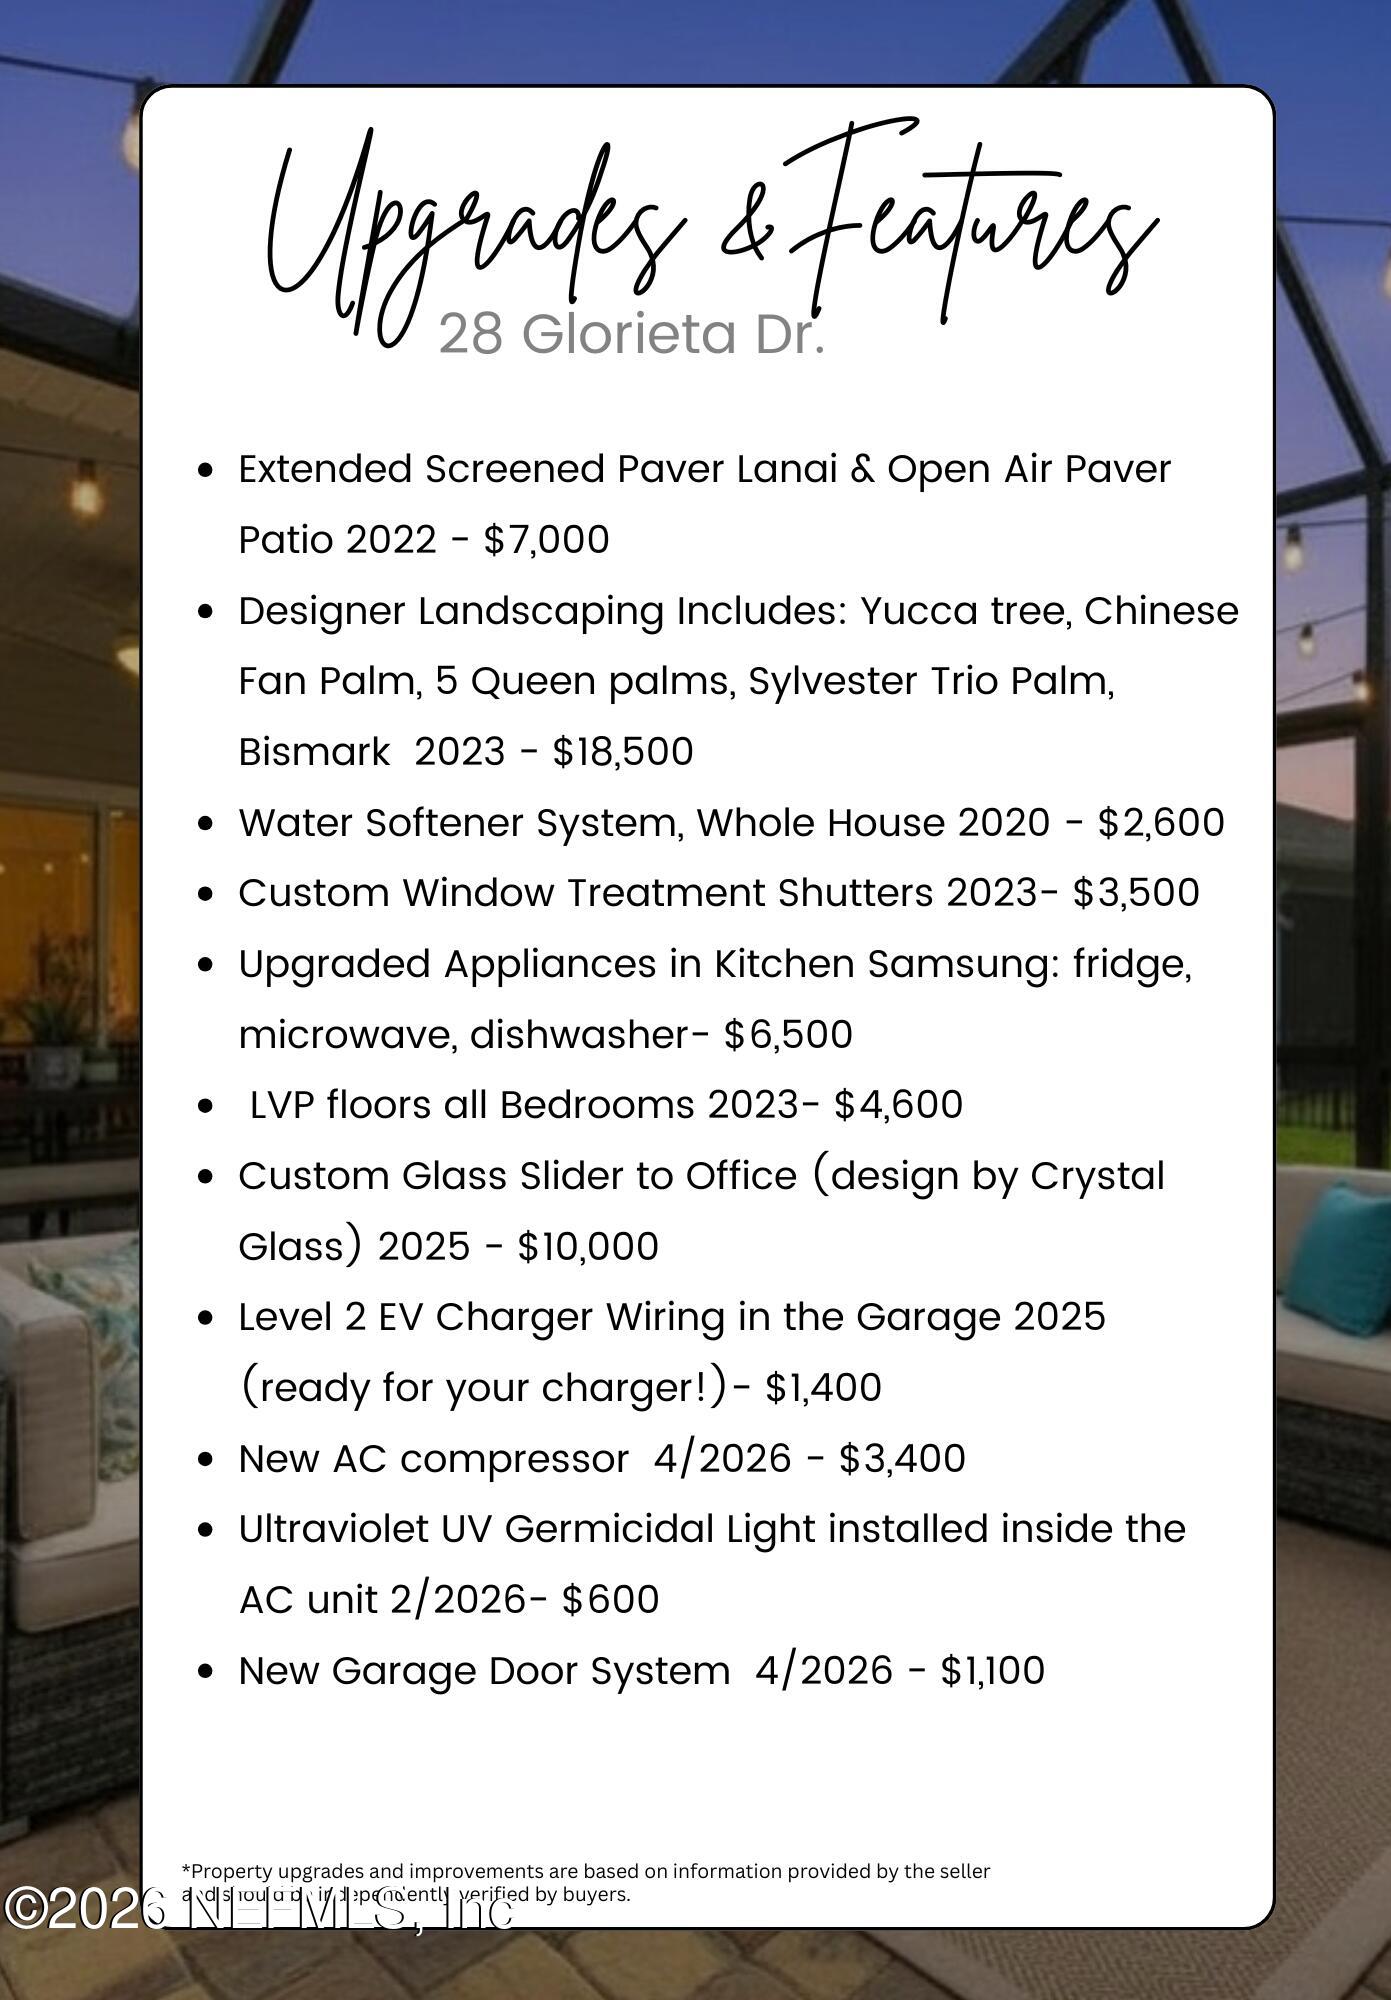
With over $55,000 in owner upgrades, this is not your average builder home. Owner has added many designer touches that truly make this home a stand out!

Overview

Property Status
For Sale
Lot Size
10,890 Sq.Ft.
MLS ID
2150002
Property Type
Residential
Year Built
2018

Features & Amenities

Neighborhood
Nocatee
Architecture Styles
Ranch
View Description
Protected Preserve
Stories
1
Garage Spaces
2.0
Water Source
Public
Utilities
Cable Available, Electricity Available, Electricity Connected, Natural Gas Available, Natural Gas Connected, Sewer Available, Sewer Connected, Water Available, Water Connected
Roof
Shingle
Lot Features
Corner Lot, Cul-De-Sac, Sprinklers In Front, Sprinklers In Rear
Parking
Garage, Garage Door Opener
Heat Type
Central, Electric
Air Conditioning
Central Air, Electric
Laundry Room
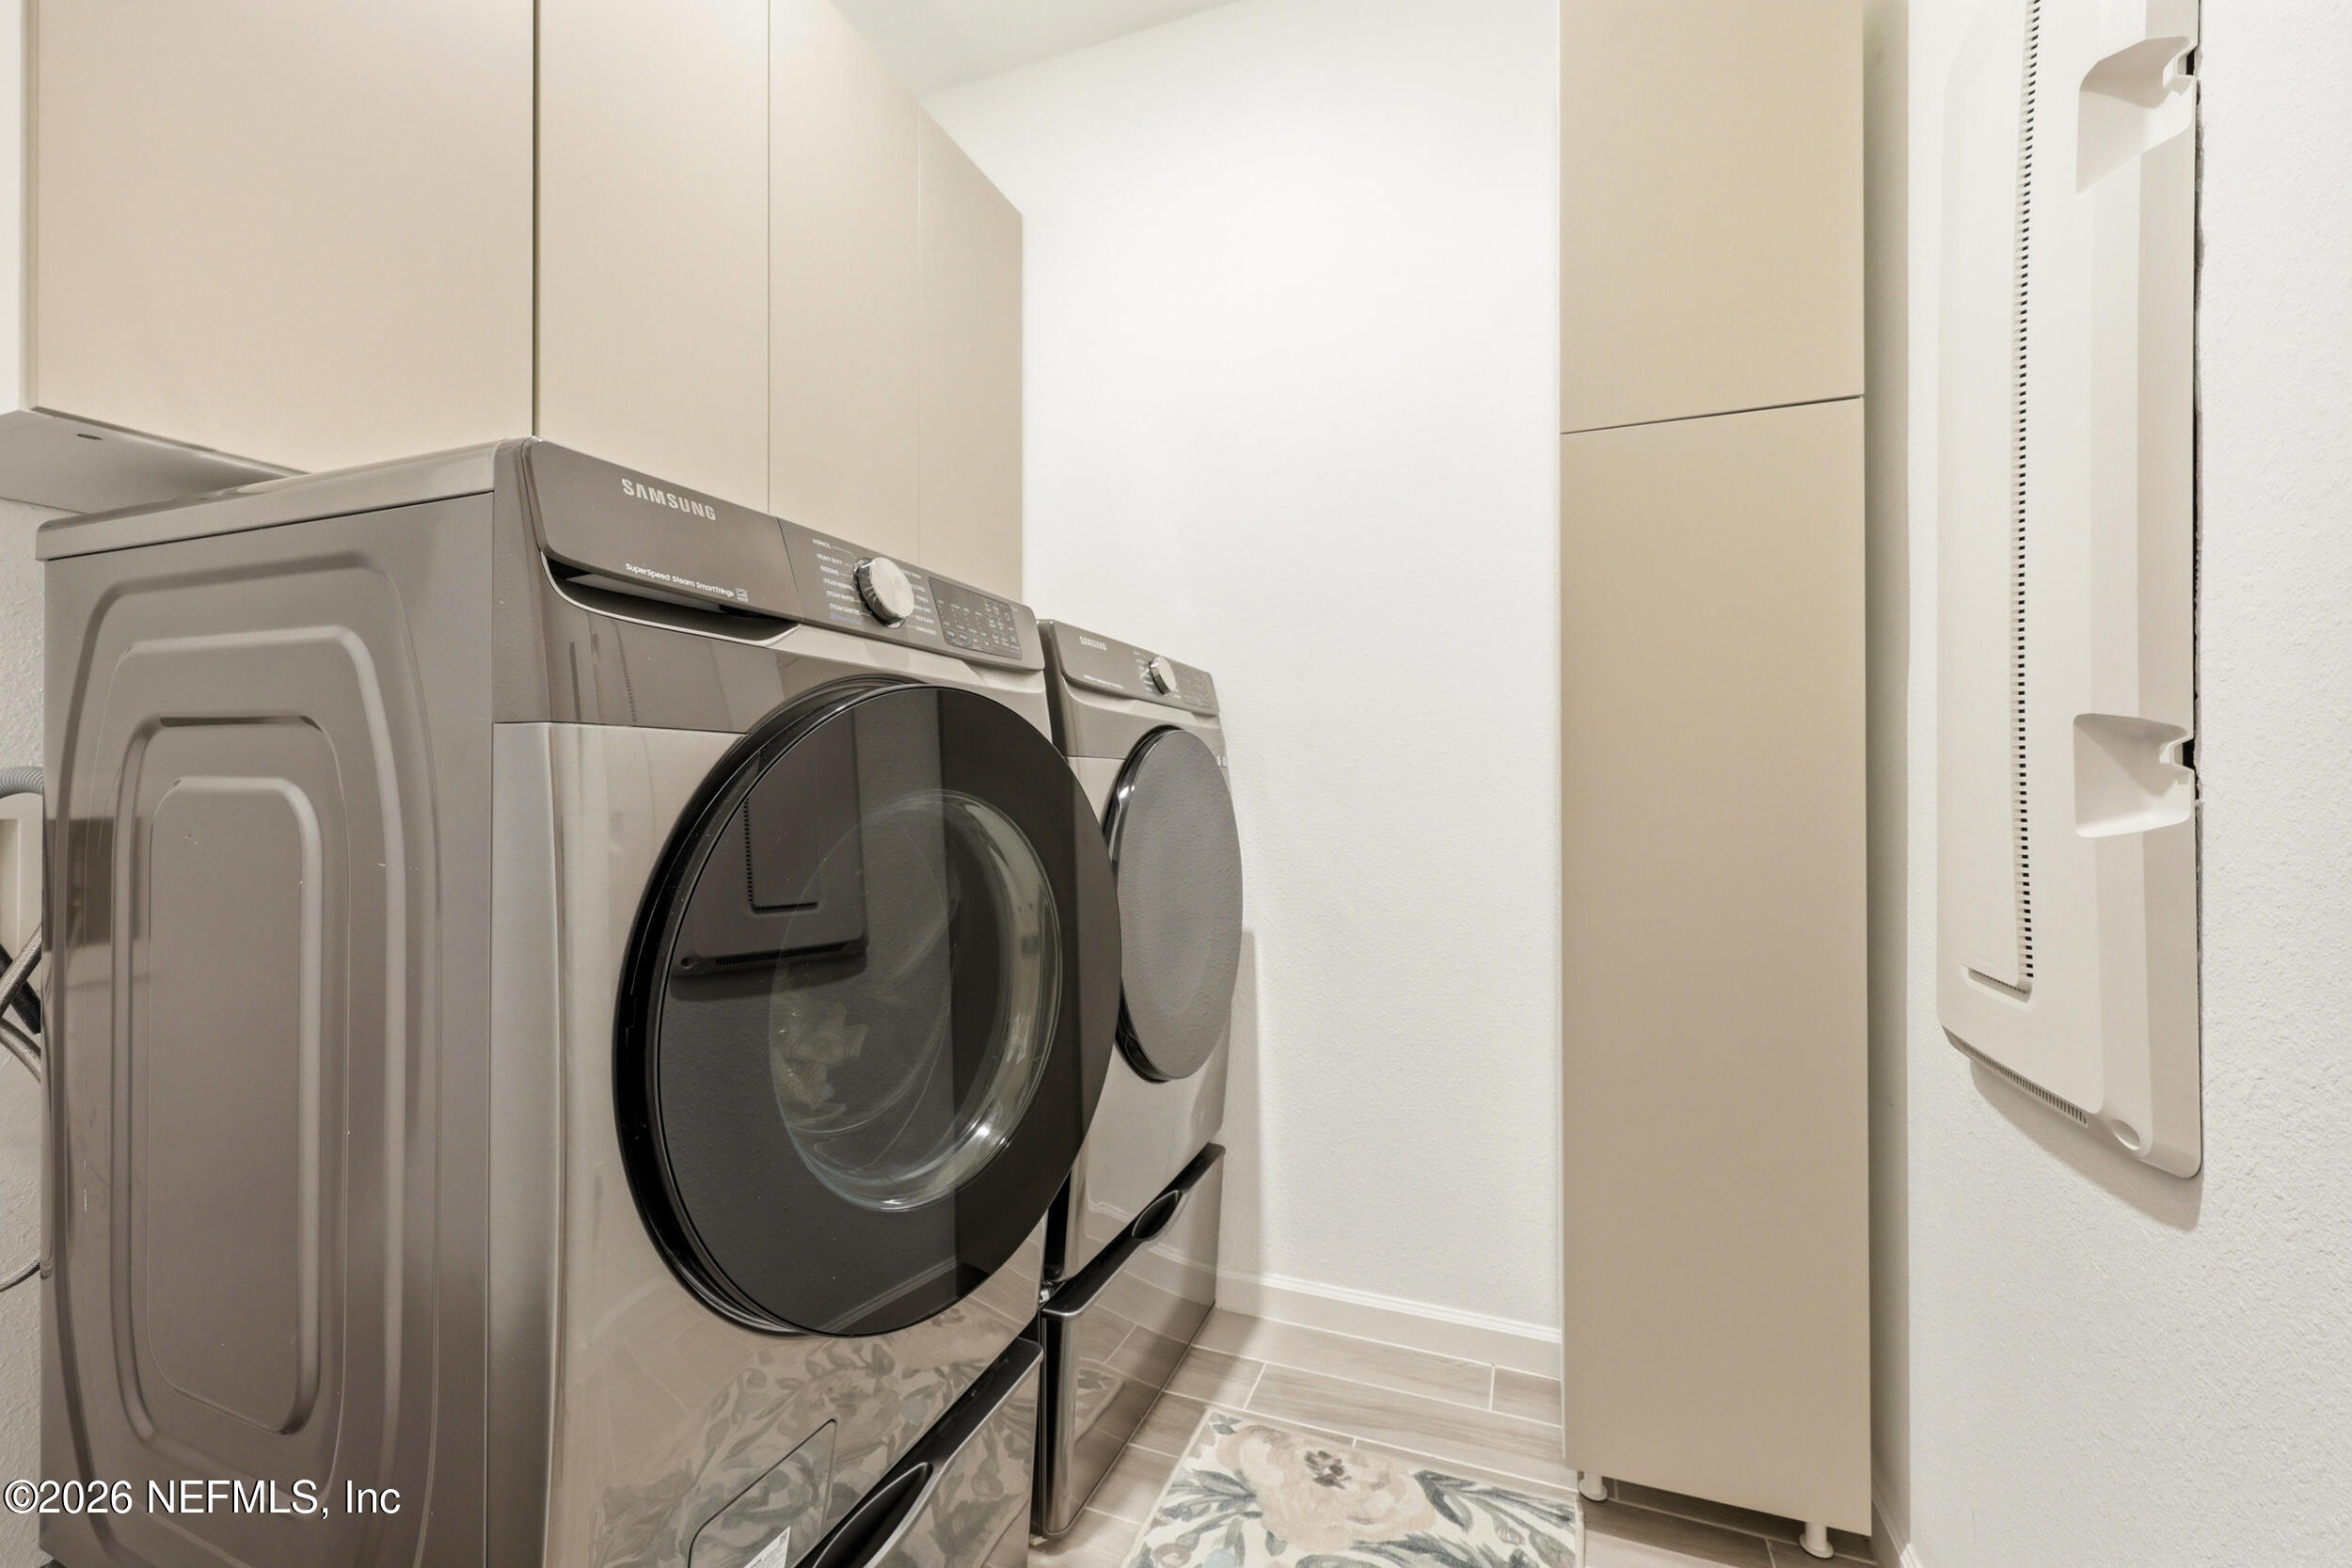
Electric Dryer Hookup, Washer Hookup
Appliances
Dishwasher, Disposal, Electric Oven, Electric Water Heater, Gas Cooktop, Gas Oven, Gas Range, Ice Maker, Microwave, Refrigerator, Water Softener Owned
Other Interior Features
Breakfast Bar, Eat-in Kitchen, Kitchen Island, Pantry, Primary Bathroom - Shower No Tub, Split Bedrooms, Walk-In Closet(s)
Sewer
Public Sewer
HOA Amenities
Pool, Childrens Pool, Dog Park, Fitness Center, Gated, Golf Course, Jogging Path, Maintenance Grounds, Maintenance Structure, Management - Off Site, Park, Pickleball, Playground, Security, Tennis Court(s), Trash
Security Features
Closed Circuit Camera(s), Fire Sprinkler System, Smoke Detector(s)
Elementary School
Palencia
Middle School
Pacetti Bay
High School
Allen D. Nease
Sales Price
$599,000
Real Estate Tax
$9,481/yr
HOA
$125/yr

Downloads

28 GLORIETA Drive, St. Augustine

Schedule a Tour

I would love to show you this beautiful property. Please select your preferred date and time below. I will be in touch shortly to confirm your appointment.
Thank you

for your interest in 28 GLORIETA Drive, St. Augustine, St Augustine, FL 32095

28 GLORIETA Drive, St. Augustine
Navigate
Nocatee

Explore Nocatee

One of the nation’s top master-planned communities, designed for resort-style living. With water parks, trails, golf cart-friendly neighborhoods, top-rated schools, and easy access to both the beach and downtown, it’s ideal for families or anyone wanting a connected, vibrant lifestyle.

read more
28 GLORIETA Drive, St. Augustine
explore in 3d

Mortgage Calculator

Estimate your monthly mortgage payment, including the principal and interest, property taxes, and HOA. Adjust the values to generate a more accurate rate.
$0,000 Your Payment 20 15 65
$0,000 Your Payment

I'm Interested In

28 GLORIETA Drive, St. Augustine

or
  • CallJenny Weinberg

    License #SL3550556

    (904) 535-9878
  • Follow Us On Instagram